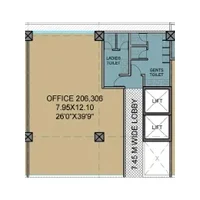
Lift
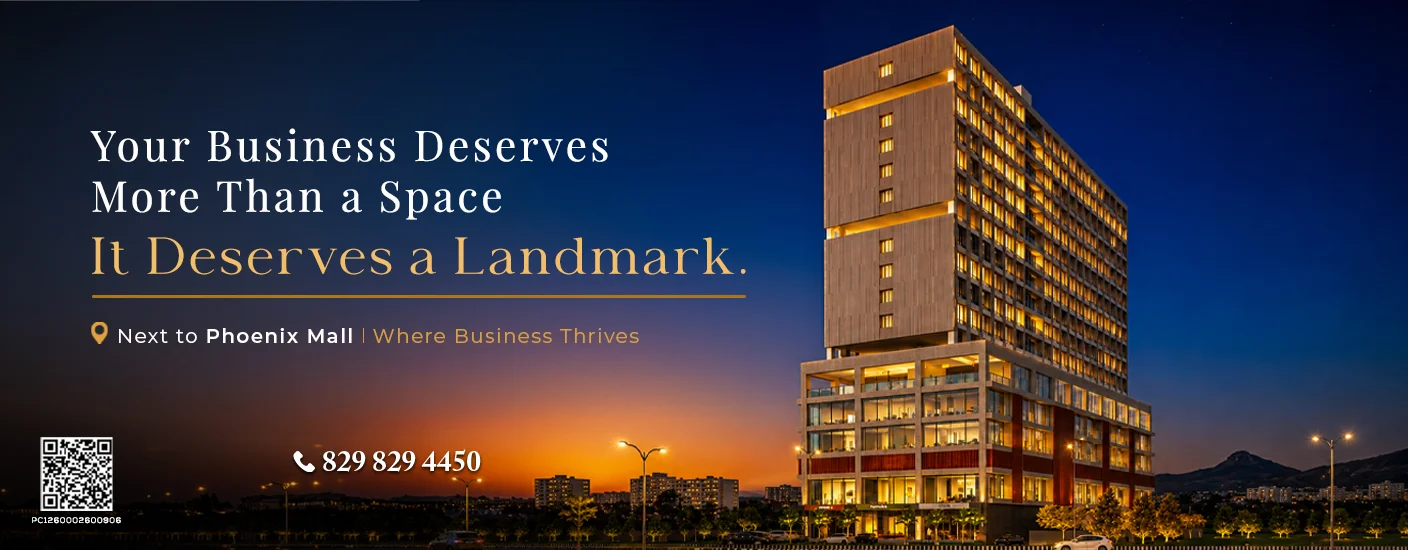
The Arise Capital
A Modern Commercial Landmark in the Heart of Wakad
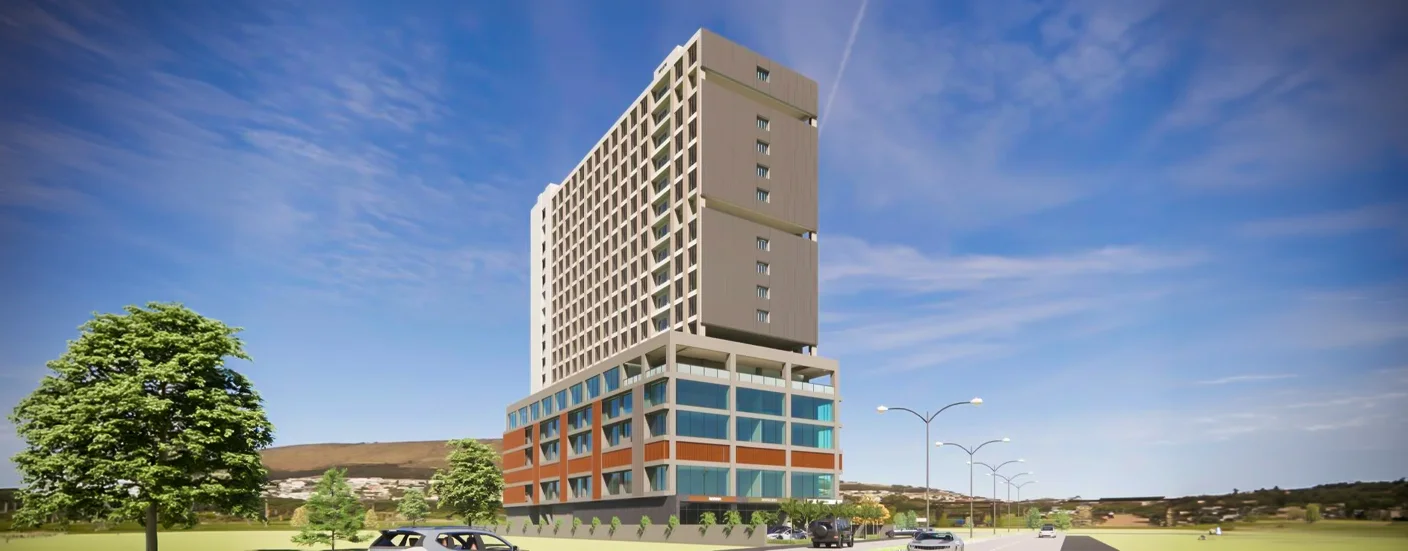
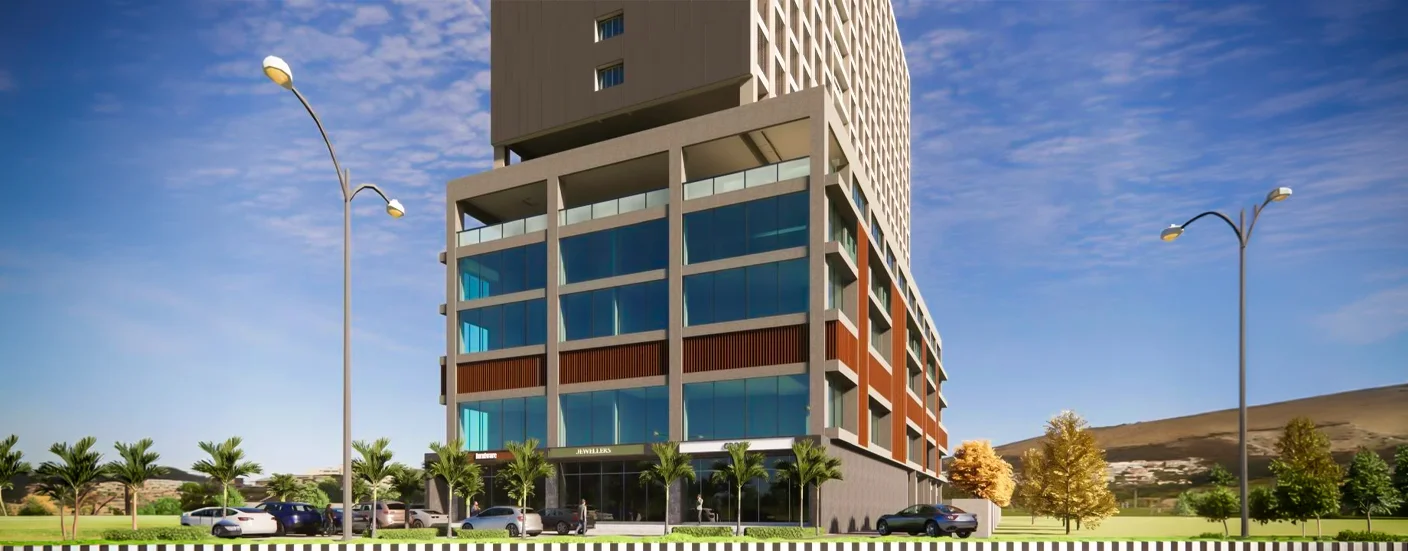
Arise Capital Commercial Wakad by Vinode Wakadkar Buildcon LLP is designed for businesses looking for a premium commercial address in one of Pune’s fastest-growing business destinations. The project offers thoughtfully planned commercial spaces with modern infrastructure, suitable for offices, showrooms, and growing enterprises. With a well-structured design featuring Basement + Ground + 15 Commercial Floors + Terrace, Arise Capital creates a professional environment that supports business growth and visibility.
Located in Wakad, Pune, this commercial development combines strategic location advantages with functional workspace planning. From showroom spaces on the ground level to well-designed office floors, the project focuses on convenience, accessibility, and a premium working experience for entrepreneurs, professionals, and investors looking for commercial property in Wakad.
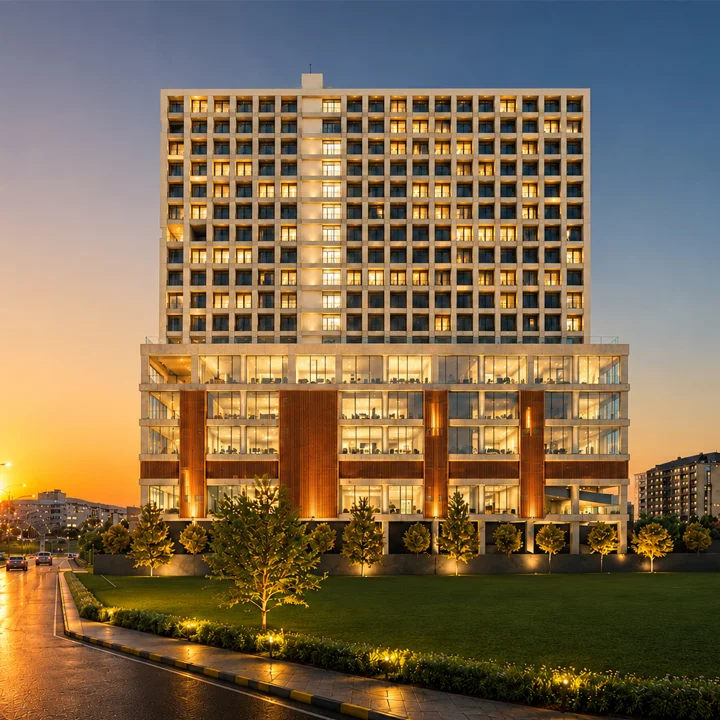

Secure Your Business Address at Arise Capital Commercial Wakad.
Key Highlights
-
Strategic location in Wakad, Pune
-
Dedicated showroom spaces for better business visibility
-
Designed with Basement + Ground + 15 Commercial Floors + Terrace
-
Modern office spaces planned for different business requirements
-
Well-connected location near major IT and residential hubs
-
Suitable destination for offices, retail outlets, and businesses
-
Professional commercial environment for entrepreneurs and companies
-
Designed to support long-term commercial opportunities in Wakad
Don't Miss Out On Your Business Upgrade
Pricing & Floor Plan
Arise Capital Commercial offers thoughtfully planned commercial spaces designed to meet different business needs. The development includes showroom spaces on the ground floor and office spaces across multiple commercial floors with efficient layouts. The project structure includes a basement, ground floor, commercial office levels up to the 15th floor, and a terrace floor, providing a well-organized business environment.
Amenities
Arise Capital focuses on creating a comfortable and productive workspace experience with modern commercial conveniences. The project is planned to support businesses with organized spaces, professional surroundings, and facilities that enhance daily operations. From well-designed office layouts to dedicated commercial areas, every aspect is planned to provide a smooth working environment for businesses in Wakad.
-
-
Security
-
Visitor Parking
-
CCTV Camera
-
Entry Exit Gate
-
Power Back Up
-
Reserved Parking
-
Indoor Games Room
Connectivity
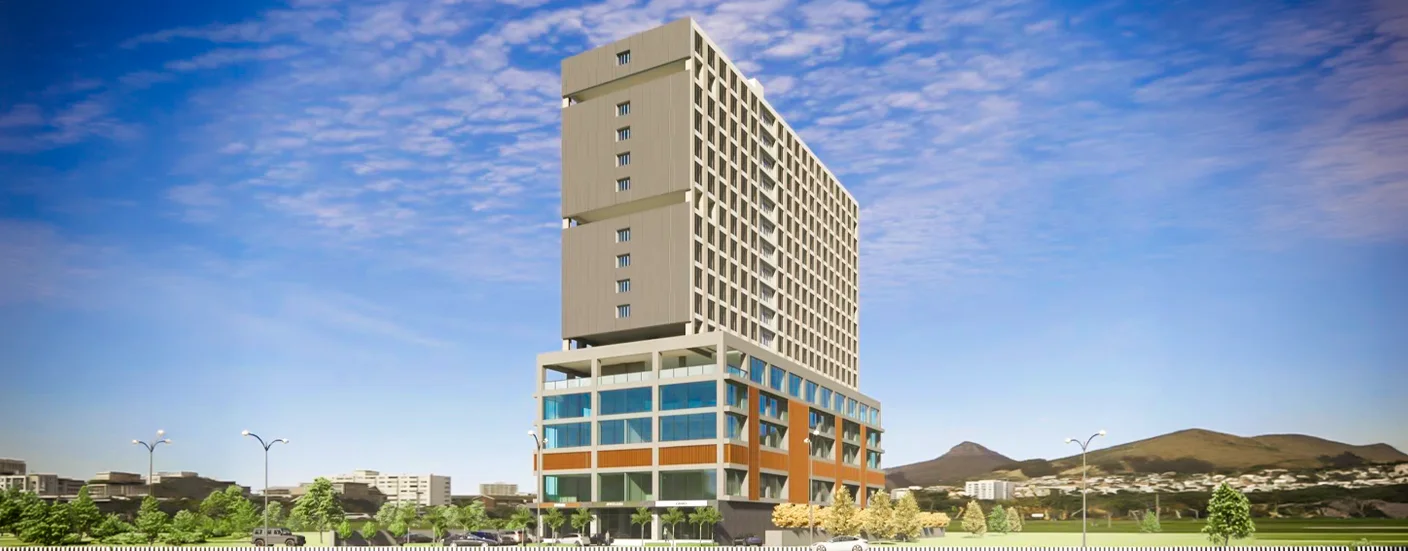
Arise Capital Wakad enjoys a strategic location advantage in Pune’s prominent commercial and residential corridor. Wakad offers excellent connectivity to Hinjawadi IT Park, Mumbai - Pune Expressway, Baner, Balewadi, and major parts of Pune. The location makes it convenient for employees, clients, and businesses seeking a well-connected commercial property in Wakad.
- Euroschool Wakad : 3 mins
- Phoenix Mall of the Millennium : 5 mins
- Wakad Chowk Bus Stop : 6 mins